
SINOLANC RADIANT CEILING
HEATING & COOLING
SINOLANC radiant ceiling systems provide both energy-efficient heating and cooling in a single solution, reducing installation complexity and long-term operating costs while ensuring superior indoor comfort.
Uniform Thermal Comfort
Using high-performance capillary tube mats installed within ceilings, the system transforms the entire ceiling surface into an active radiant heating and cooling panel. The dense network of capillary tubes ensures uniform temperature distribution, creating a comfortable indoor environment without drafts, noise, or excessive air movement.
Flexible Installation
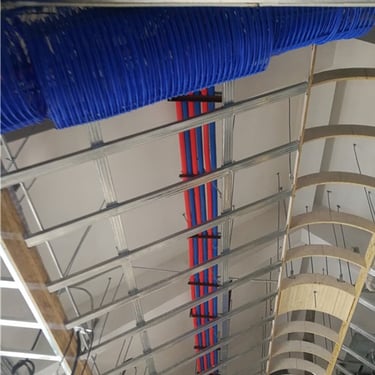
Thanks to the flexibility of capillary tube mats, the system can be integrated into concrete ceilings even curved and vaulted architectural designs, plastered ceiling constructions, gypsum board ceilings, and prefabricated radiant ceiling panels, making it suitable for both new construction and renovation projects.
Efficient Radiant Heating
For heating applications, the system operates with low-temperature water, making it highly compatible with heat pumps and other renewable energy sources. The large heat exchange surface enables efficient heat transfer while maintaining comfortable indoor temperatures with reduced energy consumption.
Comfortable Radiant Cooling
For cooling applications, radiant ceiling cooling absorbs heat directly from the room through gentle radiation. Compared with conventional air conditioning systems, it provides more uniform temperatures, quieter operation, and improved indoor comfort while minimizing air circulation and dust movement.
With a typical supply water temperature of 16°C and a return temperature of 18–19°C, ceiling surface temperatures remain around 19°C. Depending on ceiling construction and installation methods, cooling capacities of up to 100 W/m² (ΔT = 10 K) can be achieved.
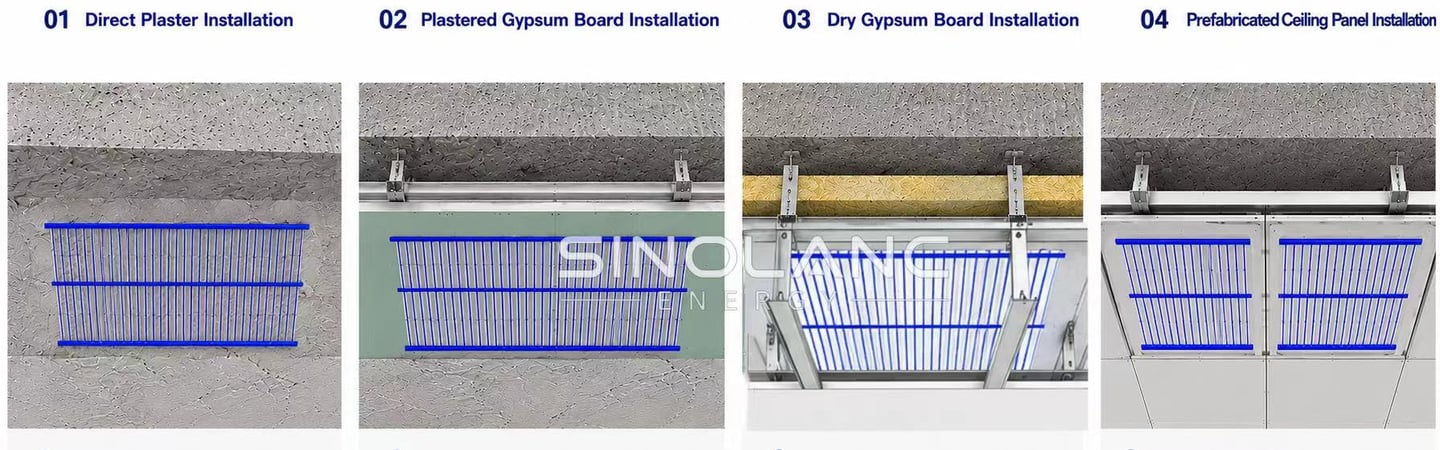
DIRECT PLASTER ON CONCRETE CEILING
Smooth surfaces, Excellent heating and cooling performance, Design comfort.


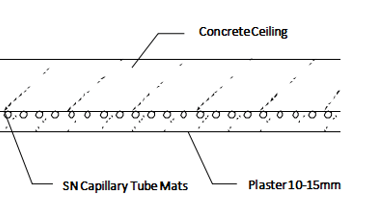
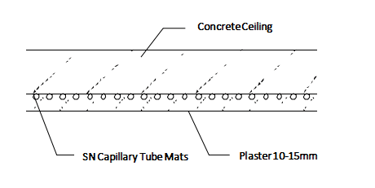
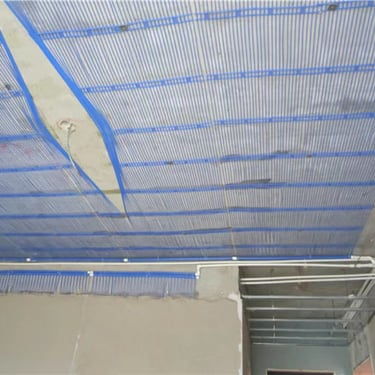
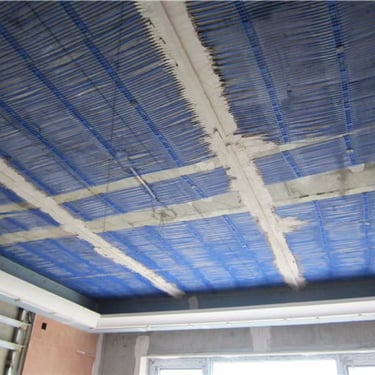
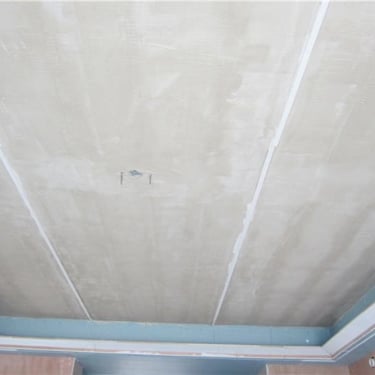
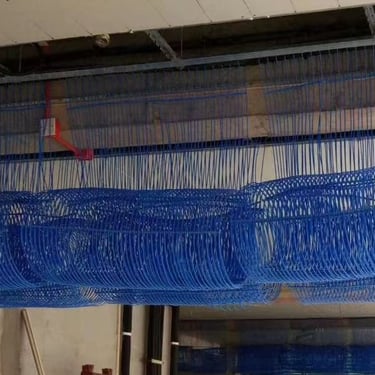
Sinolanc capillary tube mats with plaster ceilings are popular because of their simple appearance and installation. The capillary tube mats are plastered directly underneath a concrete ceiling, which invisibly integrated into the ceiling not only provide excellent cooling in the summer, but can also be used to heat comfortably and energy-efficient. The renovation of plaster ceilings does not require much effort.
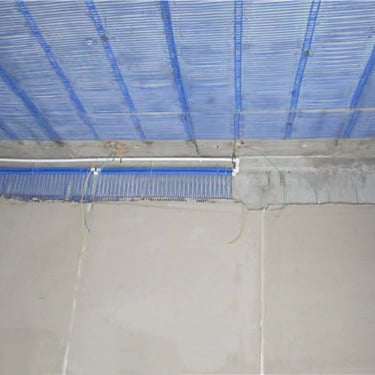
A complete embedding of the capillary tubes is achieved with a spraying plaster layer thickness of 10-15 mm. Mat distributor pipes and supply lines are accommodated in the a slot or void of the ceilings. A large-area and even heat conduction is achieved.
Due to the ceiling construction is thinner than 15mm, the heat exchange between the mats and the plaster surface is intensive to ensures a rapidly heat-up or cool-down. The water circulates noiselessly in the capillary tube mats and regulates the room temperature largely by radiation, partly by convection. The plaster cooling ceilings achieve impressively high heating and cooling capacities.

Preparation of the Ceiling Structure
1. Install a suspended gypsum board ceiling with sufficient void space to accommodate distributor pipes and supply lines.
2. Ensure the ceiling structure can support the additional weight of the capillary tube mats and the plaster layer.
Positioning the Capillary Tube Mats
1. Mount the supply and return lines for capillary tube mats in the ceiling void, leaving enough space for connections.
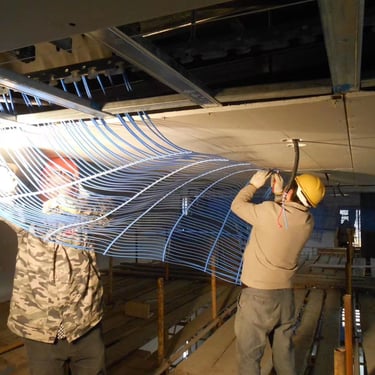
2. Secure the two mat distributor pipes of the rolled-up capillary tube mat to the substructure profiles using stainless steel clips or galvanized staples, then connect them to the supply and return lines.
3. Guide the capillary tube mats through a pre-cut slot in the gypsum board panel to the room side.
4. Weld the capillary tube mats together to form a closed hydraulic circuit. Ensure all connections are secure and leak-proof.
System Testing:Perform a leak test at 10 bar, keeping the system filled with water throughout the installation to detect potential damage.
Applying the Plaster Gypsum Board Panels
1. Close the ceiling structure with standard gypsum board panels, fixing them edge to edge
2. Apply a primer coat evenly within 48 hours before plastering to to enhance adhesion.
Securing the Capillary Tube Mats and Plastering
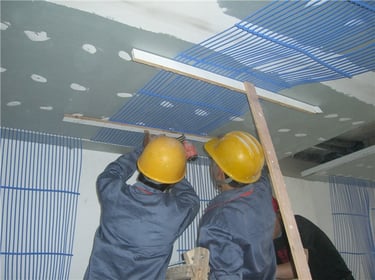
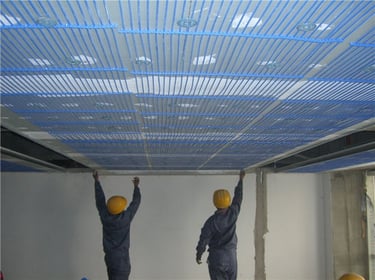
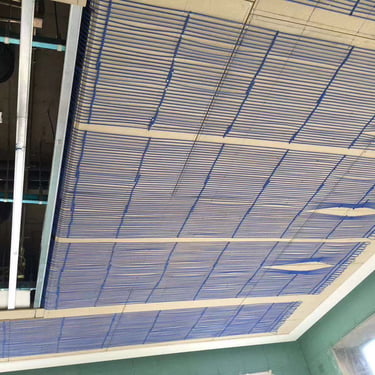
1. Roll out the capillary tube mats and attach them tightly to the underside of the gypsum board over the entire surface and fasten them using stainless steel or galvanized staples.
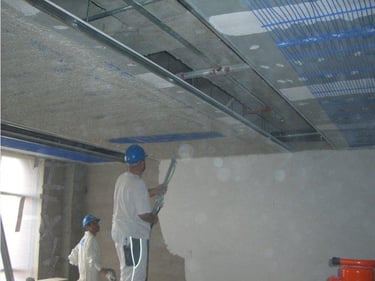
2. Apply a 10-15 mm plaster layer using professional techniques, ensuring even coverage.
3. Embed a fiberglass reinforcement anti cracking mesh into the fresh plaster layer to improve structural stability and long-term surface performance.
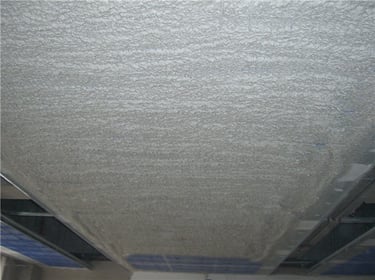
4. Apply an additional plaster layer to achieve a total thickness of 10–15 mm with even coverage.
5. Ensure the plastered surface is properly separated from adjacent building components to prevent cracks due to thermal expansion. Allow the plaster to dry and cure properly before proceeding with final ceiling finishes.
Final Inspection and Commissioning
1. Conduct a pressure test to verify the integrity of the hydraulic system.
2. Inspect the installation to ensure proper attachment and finishing.
3. Once confirmed, complete the ceiling construction and proceed with system commissioning.
PLASTER ON GYPSUM BOARD
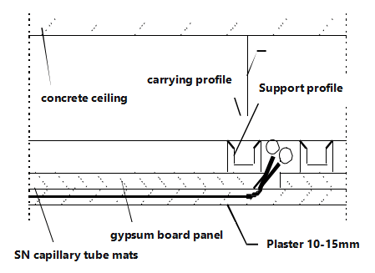
The capillary tube mats are plastered underneath a suspended gypsum board ceiling.
Mat distributor pipes and supply lines are accommodated in the void of the suspended ceiling.
The capillary tube mats welded together to a hydraulic circuit, are connected to the supply and return lines. The ceiling void can also be used for further installations.
The capillary tube mats run through a slot in the gypsum board panel to the room side and are attached there with stainless steel clips or galvanized staples.Plaster, for example, is applied using the spraying method up to a layer thickness of 15 mm.
Drywall Plasterboard ceilings
Sinolanc capillary tube mats ceiling system offers an efficient and quick install solution for heating and cooling in drywall applications. By integrating lightweight capillary tube mats directly into a suspended ceiling structure on the top side of the plasterboard, this system delivers comfortable, uniform temperature control with minimal heat loss.
Drywall Ceiling Cooling or Heating Installation:
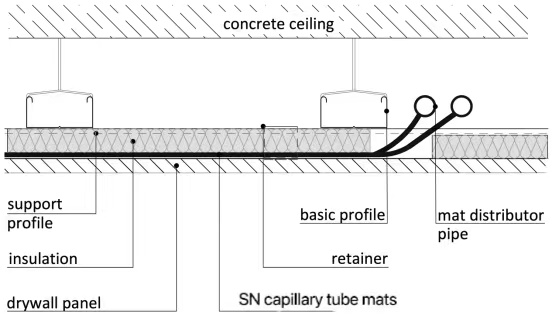
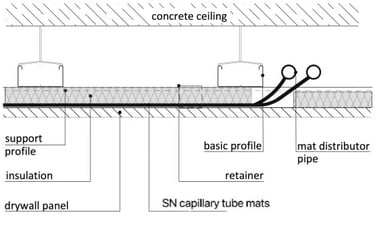
1. Substructure Installation: Prepare and Install the Metal Framework: Secure an aluminum or steel framework to the ceiling as a substructure to support the plasterboard. Leave a gap of about 100 mm between the support profile and the wall connection profile. This gap allows space for inserting the capillary tube mats and connecting supply and return pipes.
2. Supply and Return Pipe Layout
1. Pre-lay the main supply and return pipes in the ceiling void to ensure smooth water flow for uniform heating and cooling.
2. Connect the mat distributor pipes of the capillary tube mats in accordance with the dimensions of the substructure by means of heating element socket welding.
3. Capillary Tube Mat Installation
1. Place the mat distributor pipes of the rolled‐up capillary tube mats on the metal framework in the ceiling void and loosely fix the mat distributor pipes to the basic profiles with cable ties. Ensure sufficient space for welding connections.
2. Use heating element socket welding to connect the mat distributor pipes to the supply and return lines.
3. Secure the mats using retaining clips between the support profiles. Ensure the open side of the capillary tube mats faces the drywall panels.
4. Openings for lamps and ventilation grilles are possible up to a diameter of approx. 100 mm by pulling the capillary tubes apart.
4. Insulation Installation
1. Apply insulation material (such as mineral wool or polyurethane) between the support profiles to minimize heat loss and enhance efficiency.
2. The insulation should slightly press the capillary mats against the back of the drywall to ensure optimal heat transfer.
5. Drywall Panels Installation
1. Secure drywall panels to the metal framework using self-tapping screws, ensuring proper alignment and avoiding damage to the capillary mats.
2. Any type of drywall panels can be used - whether metal, unperforated or perforated ceiling.
6. System Testing and Finishing
1. Perform an initial air pressure test to check for leaks, followed by a liquid medium test in accordance with industry guidelines. Test at 1.5 times the working pressure for a duration of at least 20 minutes to check for leaks.
2. Keep the system under test pressure throughout the remaining installation process.
3. Once testing is successful, seal drywall joints, apply finishing, and complete painting.
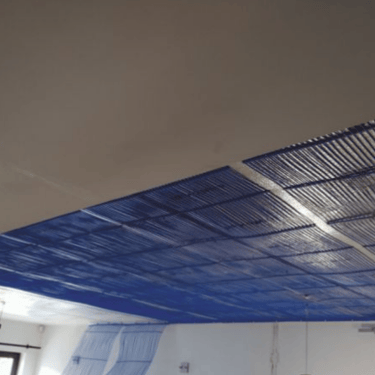
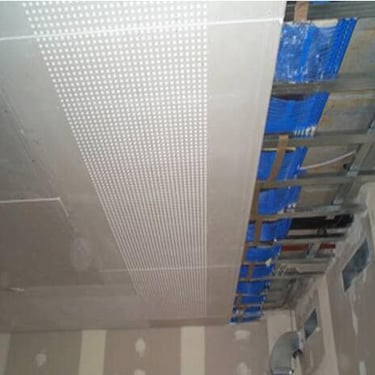
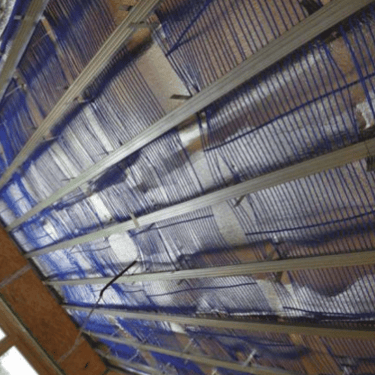
PREFABRICATED RADIANT GYPSUM INSULATION PANEL WITH AN INTEGRATED CAPILLARY TUBE MATS
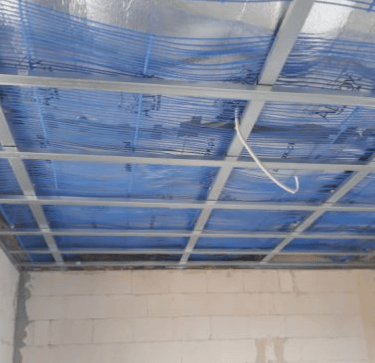
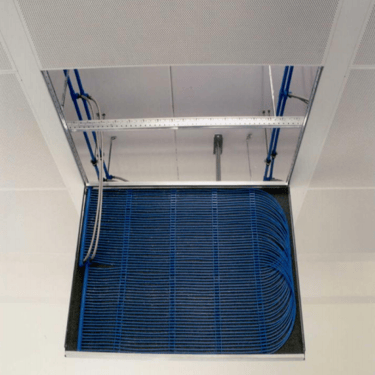
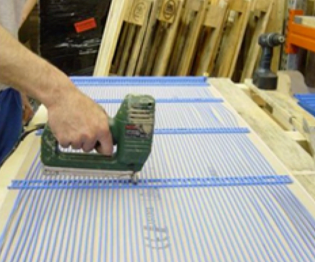
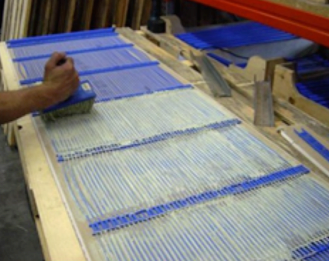
Capillary tube mats are factory-integrated into prefabricated ceiling panels, such as gypsum board panels, insulated aluminum-foil panels, or metal ceiling panels, forming a complete modular radiant ceiling solution.
The capillary tube mats are connected to the supply and return water circuits through manifolds and flexible connection hoses, ensuring reliable water distribution and efficient system operation.
The prefabricated panels are installed directly onto suspended ceiling structures using standard fixing systems. Compared with traditional wet installations, this solution significantly reduces on-site labor, shortens installation time, and ensures consistent installation quality.
Prefabricated radiant ceiling panels are particularly suitable for residential buildings, offices, hotels, schools, and renovation projects where fast and clean installation is required.
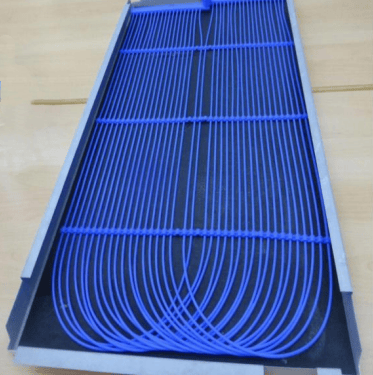
DEW POINT IN COOLING MODE
Surface cooling systems bear the risk of dew point exceedance and of condensation on the cold surface. This risk can be safely ruled out! Therefore each control zone is equipped with one or several dew point sensors. To avoid condensation on the cooling surface, in case of a dew point risk the flow through the capillary tube mats is stopped by closing the control valve. Switching off the individual zones can be counteracted by using an enthalpy-based supply temperature control.
In large and intensively used office buildings cooling ceilings are often combined with a supporting ventilation system, so that dew point exceedance happens very rarely. This is necessary as a rule in order to provide all users with the required fresh air as well as to remove the bad air. The relative humidity is controlled by ventilation and maintained at a comfortable and within dew point non-critical range.
For this reason, cooling ceiling technology has been popular used in large office and administration buildings successfully for many years


CONTACTS
P: +86 18920696269
E: energy@snlanc.com
ADDRESS
Sales Office : Floor 1-2 Henghua Building, Dagu South Street, Hexi District, Tianjin
Factory: No.6 Innovation Technology Park, Dongli District, Tianjin, China
Copyright © 2026 SINOLANC ENERGY